
Basement Waterproofing in West London
Structural waterproofing for Chelsea, Fulham, Kensington & Notting Hill homes
Trusted by homeowners and managing agents across West London
Basement waterproofing is a critical part of any lower-ground or basement construction project. For West London homes, particularly older terraced and period properties, the waterproofing system needs to be carefully specified, coordinated and installed around the condition of the building. Chelsea & Fulham Builders carries out basement waterproofing in London as part of wider basement works and as a standalone solution for existing below-ground spaces.
Why Waterproofing Matters in Period West London Homes
Older West London homes were rarely built with modern habitable basement use in mind. Groundwater pressure, ageing brickwork, previous alterations and poor drainage can all affect how a basement should be protected. If the waterproofing is badly specified or poorly installed, the result can be persistent damp, damaged finishes, mould, pump issues and expensive remedial work later. We treat waterproofing as a construction system, not a cosmetic damp fix.
Engineered Basement Waterproofing in Chelsea, Fulham, Kensington & Notting Hill
For many basement waterproofing projects in Chelsea, Fulham and neighbouring West London areas, a Type C cavity drain membrane system is often the most practical route. This approach manages water by directing it through controlled drainage channels to a sump pump system, rather than relying only on a barrier to hold moisture back.
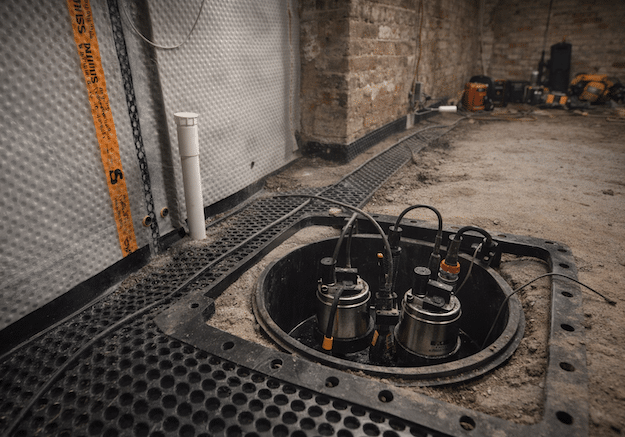
A typical specification may include cavity drain membrane to walls and floors, perimeter drainage channels, sump pumps, high-level alarms, backup arrangements, inspection points and serviceable access for future maintenance. In some properties, tanking or other Type A protection may also be considered as part of the wider waterproofing specification.
Where structural works, underpinning or retaining walls are involved, the waterproofing installation needs to be coordinated with the appointed structural engineer’s information and the agreed construction sequence. Our role is to make sure the building work, waterproofing installation, drainage, sump access, services and finishes are properly coordinated on site.
Waterproofing as Part of a Full Basement Conversion
Basement waterproofing should not be treated as an afterthought once excavation or construction work is complete. When we are delivering a wider basement conversion or basement construction programme, the waterproofing is coordinated with the slab, walls, drainage, M&E routes, access panels and finish build-up. If your enquiry is mainly about creating new basement space, the full basement conversion page is the better starting point; this page focuses specifically on waterproofing, tanking and below-ground water protection.
BASEMENT WATERPROOFING IN CHELSEA
In Chelsea, we delivered a Victorian terrace project that included basement conversion work alongside a wider back-to-brick refurbishment. The basement waterproofing was specified in line with BS 8102 principles and included a Type C cavity drain membrane system, drainage channels, sump pumps, alarms and backup protection.
The property context made sequencing particularly important. As with many Chelsea period homes, access, neighbouring properties, structural works and the existing fabric all had to be considered carefully. The waterproofing system could not sit separately from the construction programme; it needed to work with the excavation, structural sequence, services and final finishes.
“Excellent construction company in London – professional, reliable, and delivered high-quality work on time and within budget. Highly recommended!”
— Serdi Legisi


Testimonials
“The team carried out a basement conversion and completely redesigned our kitchen, including installing rear crittal doors. They did a wonderful job, on time and broadly on budget. Communication was excellent and reassuring.”
— Matthew Hamilton
Expertise
Our team has specialist knowledge in below-ground construction, waterproofing installation and older West London properties.
Redundancy
Sump pumps, alarms, backup protection and service access coordinated where required by the waterproofing specification.
Accountability
A clear construction scope, coordinated trades and practical handover information for future inspection and maintenance.
Basement Waterproofing FAQs
Cost depends on the size of the basement, access, existing condition, water pressure, drainage route, pump requirements and whether the work is part of a new basement construction project or an existing basement upgrade.
For an existing basement, membrane and drainage works are usually priced around the area, access and system complexity. Sump-pump systems, alarms, backup arrangements and access points are usually scoped separately. Where waterproofing forms part of a new excavation or full basement conversion, it should be priced within the wider construction specification.
We provide a specification-led quotation after assessing the property, the proposed use of the space and any drawings or professional-team information already available.
Where We Work
We deliver basement waterproofing across Chelsea, Fulham, Kensington, Notting Hill and suitable West London projects where the property and scope are a strong fit. Our work is particularly suited to older terraced houses, lower-ground spaces and basement projects where waterproofing needs to be coordinated with structural works, services, access and finished interiors.
If you’re based just outside these areas but your project aligns with our approach, we are happy to advise where the project requires a construction-led waterproofing approach rather than a simple surface damp treatment. We occasionally take on projects further afield where our experience and attention to detail can make a genuine difference.
Planning Basement Waterproofing?
Whether you are upgrading an existing basement or preparing for wider basement construction, Chelsea & Fulham Builders can advise on the right waterproofing route for your property. Tell us about the address, property type, current basement condition, intended use of the space and whether drawings or a specification are already available. We will review the scope and provide a clear, site-assessment-led quotation.